
Listing Courtesy of: HOUSTON / Listed By: Calvin Waida, Coldwell Banker Realty
2 Tall Sky Place The Woodlands, TX 77381
Active (5 Days)
$525,000 (USD)
OPEN HOUSE TIMES
-
OPENSat, Oct 311:00 am - 1:00 pm
Description
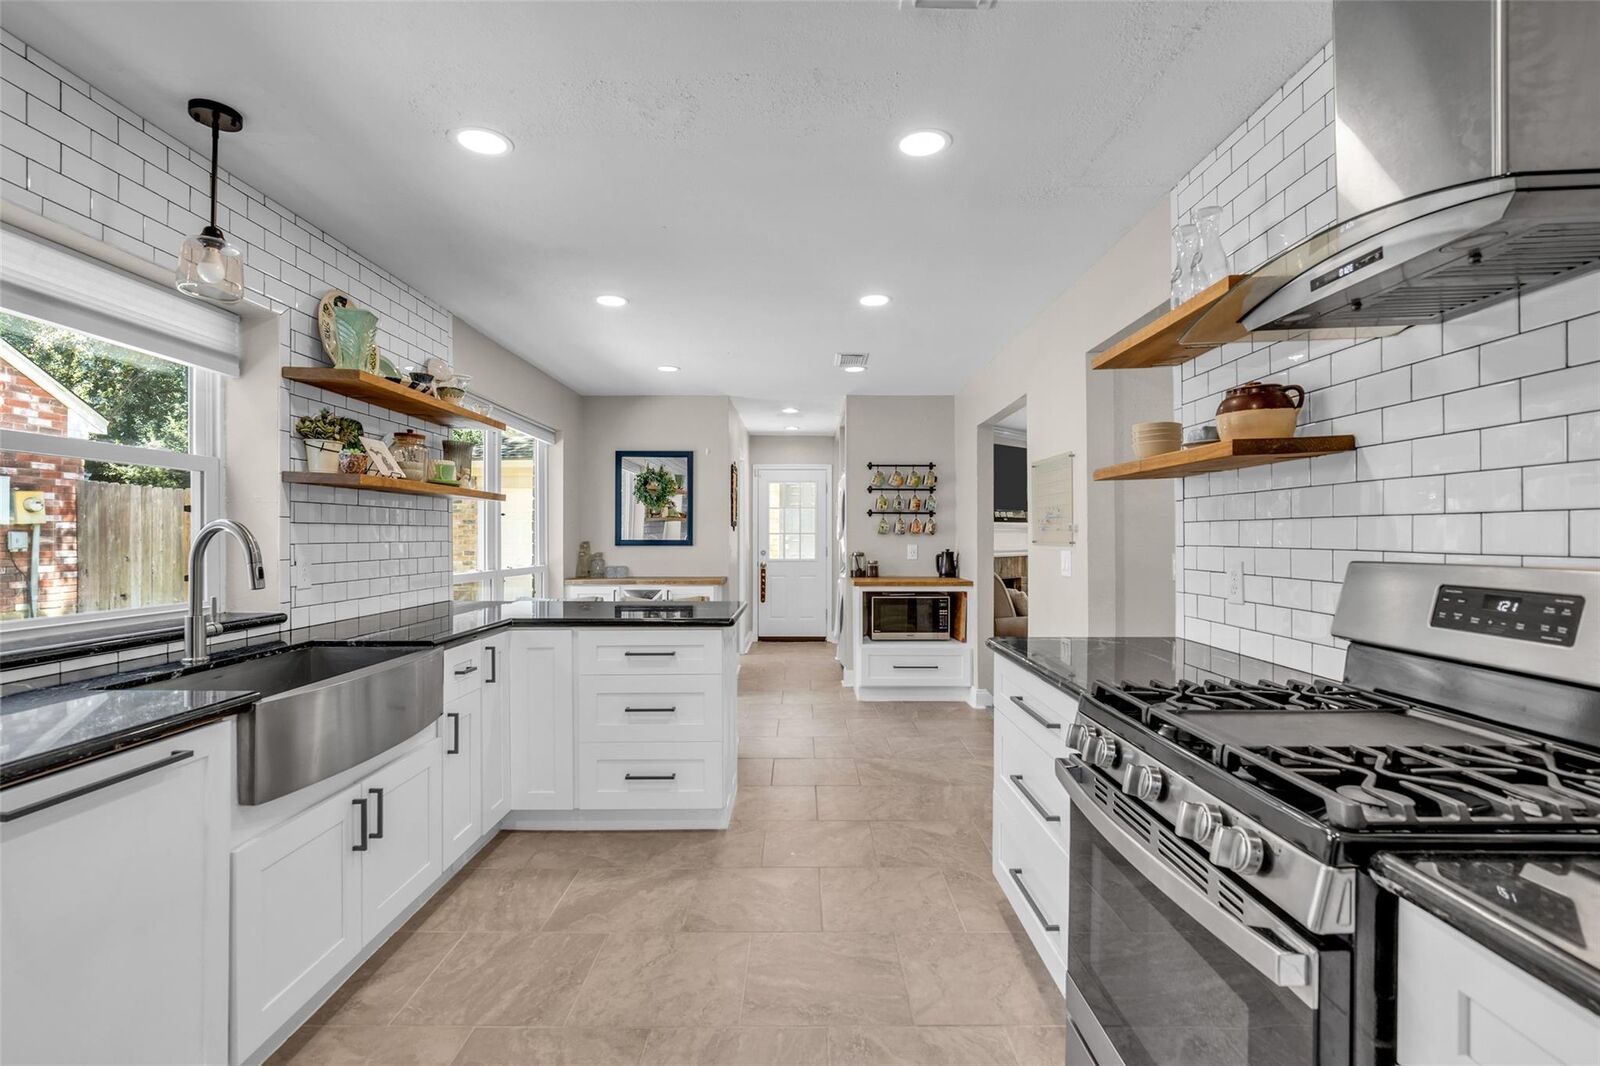
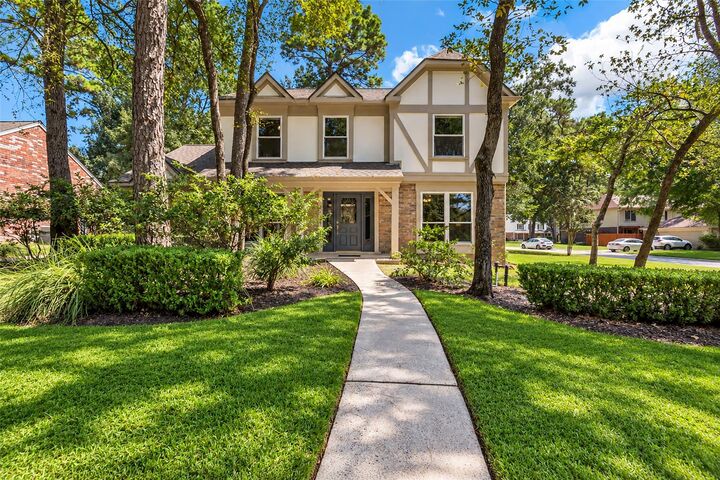
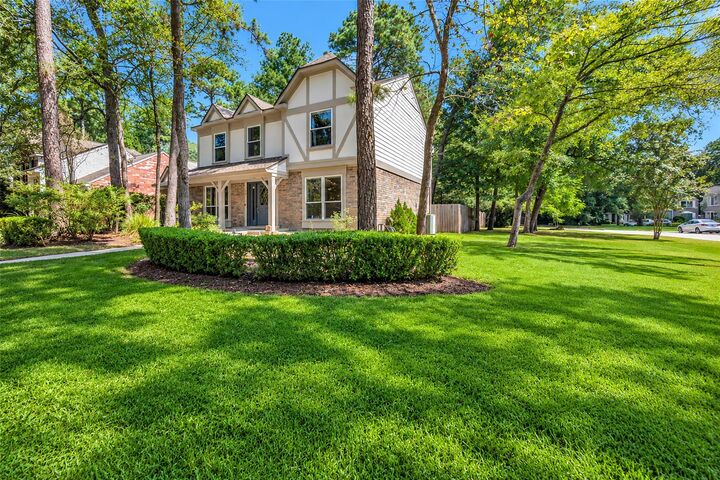
Beautifully updated home in the heart of Indian Springs Village, ideally situated on a desirable corner lot in Rush Haven. Over 90k in updates! This 4-bedroom, 2.5-bath home offers a flexible floor plan with the primary suite conveniently located downstairs and a formal dining room that could easily serve as a home office. Upstairs features a spacious game room with custom built-in cabinets, three bedrooms, and a full bath. The expansive back patio is perfect for entertaining or relaxing outdoors. Extensive updates include PEX plumbing (2019); siding, windows, exterior paint and sprinklers (2020); gutters and water heater (2021); roof and upstairs shower (2022); primary shower (2025); and carpet (2026). Move-in ready and ideally located near all that The Woodlands has to offer!
MLS #:
10571666
10571666
Taxes
$6,853(2026)
$6,853(2026)
Lot Size
7,170 SQFT
7,170 SQFT
Type
Single-Family Home
Single-Family Home
Year Built
1988
1988
Style
Traditional
Traditional
School District
11 - Conroe
11 - Conroe
County
Montgomery County
Montgomery County
Community
Wdlnds Village Indian Sprg 01
Wdlnds Village Indian Sprg 01
Listed By
Calvin Waida, Coldwell Banker Realty
Source
HOUSTON
Last checked Oct 2 2026 at 6:16 PM GMT+0000
HOUSTON
Last checked Oct 2 2026 at 6:16 PM GMT+0000
Bathroom Details
- Full Bathrooms: 2
- Half Bathroom: 1
Interior Features
- Dishwasher
- Microwave
- Electric Oven
- Disposal
- Laundry: Washer Hookup
- Laundry: Gas Dryer Hookup
- Laundry: Electric Dryer Hookup
- Primary Bed - 1st Floor
- High Ceilings
- Walk-In Closet(s)
- Windows: Insulated/Low-E Windows
- Gas Range
- 3 Bedrooms Up
Kitchen
- Breakfast Bar
Subdivision
- Wdlnds Village Indian Sprg 01
Lot Information
- 0 Up to 1/4 Acre
- Subdivided
- Near Golf Course
- Corner Lot
Property Features
- Fireplace: 1
- Fireplace: Gas
- Fireplace: Gas Log
- Foundation: Slab
Heating and Cooling
- Natural Gas
- Electric
- Ceiling Fan(s)
Exterior Features
- Roof: Composition
Utility Information
- Energy: Thermostat
School Information
- Elementary School: Glen Loch Elementary School
- Middle School: McCullough Junior High School
- High School: The Woodlands High School
Garage
- Attached Garage
Parking
- Total: 2
- Attached/Detached Garage
Stories
- 2
Living Area
- 2,324 sqft
Location
Disclaimer: Copyright 2026 Houston Association of Realtors. All rights reserved. This information is deemed reliable, but not guaranteed. The information being provided is for consumers’ personal, non-commercial use and may not be used for any purpose other than to identify prospective properties consumers may be interested in purchasing. Data last updated 10/2/26 11:16


