
Listing Courtesy of: HOUSTON / Listed By: Weekley Properties Beverly Bradley
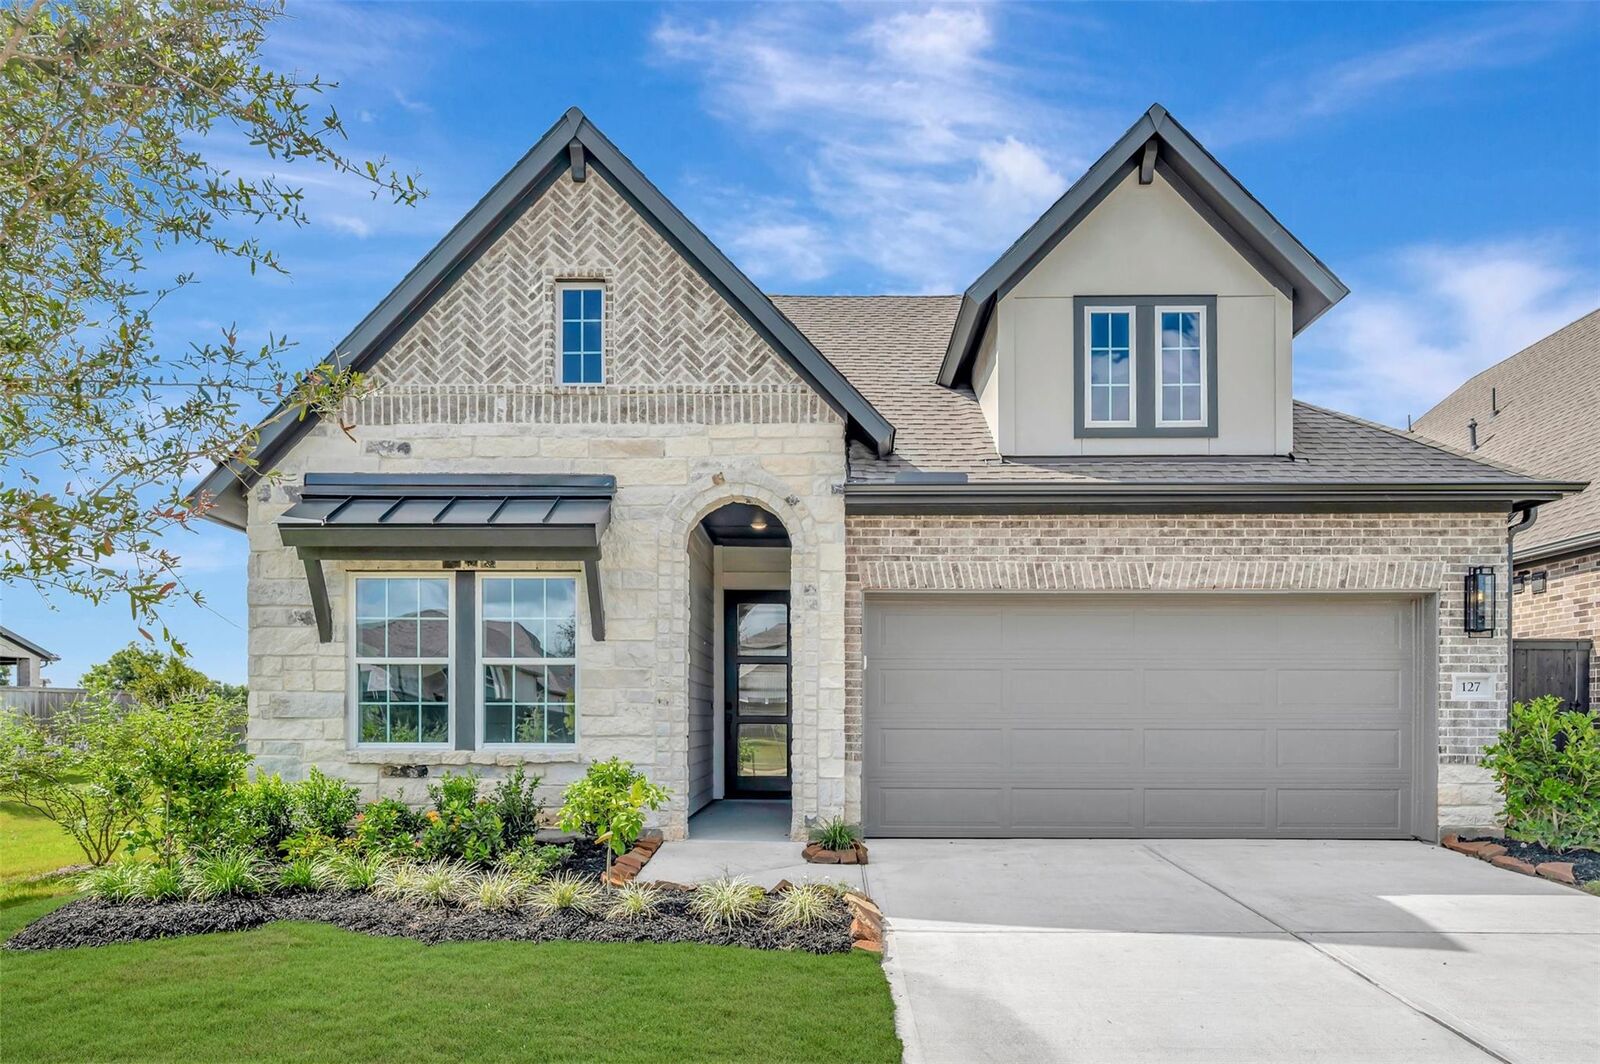
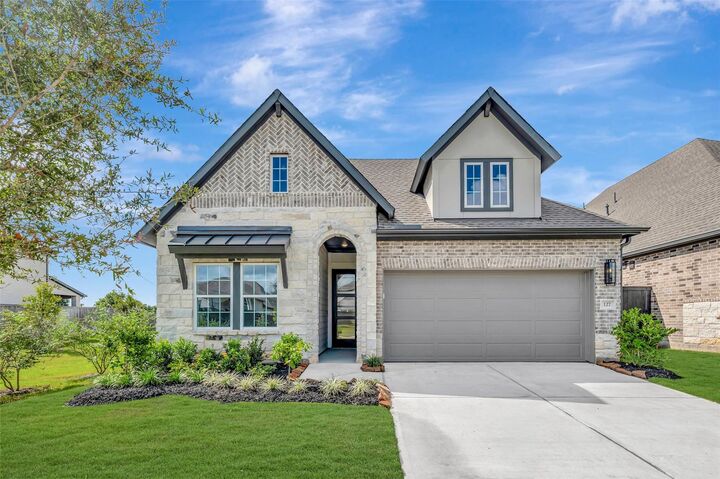
127 Savory Saute Drive Richmond, TX 77406
Pending (147 Days)
$500,000 (USD)
Description
MLS #:
82935336
82935336
Type
Single-Family Home
Single-Family Home
Year Built
2026
2026
Style
Contemporary/Modern, Ranch
Contemporary/Modern, Ranch
School District
19 - Fort Bend
19 - Fort Bend
County
Fort Bend County
Fort Bend County
Community
Harvest Green
Harvest Green
Listed By
Beverly Bradley, Weekley Properties Beverly Bradley
Source
HOUSTON
Last checked Oct 2 2026 at 6:16 PM GMT+0000
HOUSTON
Last checked Oct 2 2026 at 6:16 PM GMT+0000
Bathroom Details
- Full Bathrooms: 3
Interior Features
- Dishwasher
- Microwave
- Disposal
- Primary Bed - 1st Floor
- All Bedrooms Down
- En-Suite Bath
- Walk-In Closet(s)
- Gas Cooktop
- Convection Oven
- Energy Star Qualified Appliances
- Instant Hot Water
Kitchen
- Kitchen Open to Family Room
- Pantry
- Pots/Pans Drawers
- Kitchen Island
- Under Cabinet Lighting
Subdivision
- Harvest Green
Lot Information
- 0 Up to 1/4 Acre
- Subdivided
- Back Yard
Property Features
- Foundation: Slab
Heating and Cooling
- Natural Gas
- Zoned
- Electric
- Ceiling Fan(s)
Homeowners Association Information
- Dues: $1210/Annually
Exterior Features
- Roof: Composition
Utility Information
- Energy: Thermostat, Attic Vents, Lighting
School Information
- Elementary School: Neill Elementary School
- Middle School: Bowie Middle School (Fort Bend)
- High School: Travis High School (Fort Bend)
Garage
- Attached Garage
Parking
- Total: 2
- Attached
Stories
- 1
Living Area
- 2,092 sqft
Listing Price History
Date
Event
Price
% Change
$ (+/-)
Sep 03, 2026
Price Changed
$500,000
-2%
-$10,000
Jul 30, 2026
Price Changed
$510,000
-7%
-$40,000
Jun 11, 2026
Price Changed
$550,000
-4%
-$21,333
May 08, 2026
Listed
$571,333
-
-
Location
Disclaimer: Copyright 2026 Houston Association of Realtors. All rights reserved. This information is deemed reliable, but not guaranteed. The information being provided is for consumers’ personal, non-commercial use and may not be used for any purpose other than to identify prospective properties consumers may be interested in purchasing. Data last updated 10/2/26 11:16


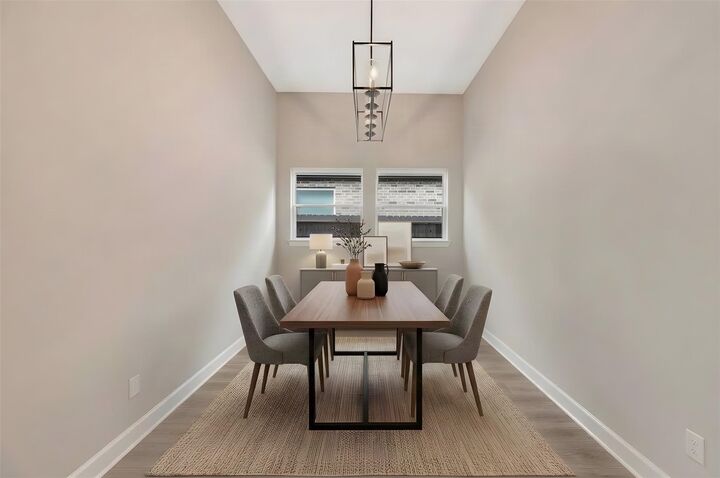
The luxurious Owner's Retreat includes a 12' ceiling with an adjacent spa-inspired bathroom and deluxe walk-in closet. The open-concept Family Room offers tall 12' ceilings and is anchored by a sleek kitchen - perfect for culinary creation and entertaining, that lead to your formal dining room. Each of the 3 spare bedrooms has been designed to optimize privacy and individual appeal. Additional energy efficiency highlights include a tankless water heater, PEX plumbing, durable 2x6 exterior wall framing, and a conditioned attic for improved comfort.
Don't miss out on your last chance to buy new construction in Harvest Green!