
Listing Courtesy of: HOUSTON / Listed By: Kevin Starr, Coldwell Banker Realty
7742 High Village Drive Houston, TX 77095
Active (6 Days)
$235,000 (USD)

Description
MLS #:
7115571
7115571
Taxes
$4,492(2025)
$4,492(2025)
Lot Size
4,870 SQFT
4,870 SQFT
Type
Single-Family Home
Single-Family Home
Year Built
1984
1984
Style
Traditional
Traditional
School District
13 - Cypress-Fairbanks
13 - Cypress-Fairbanks
County
Harris County
Harris County
Community
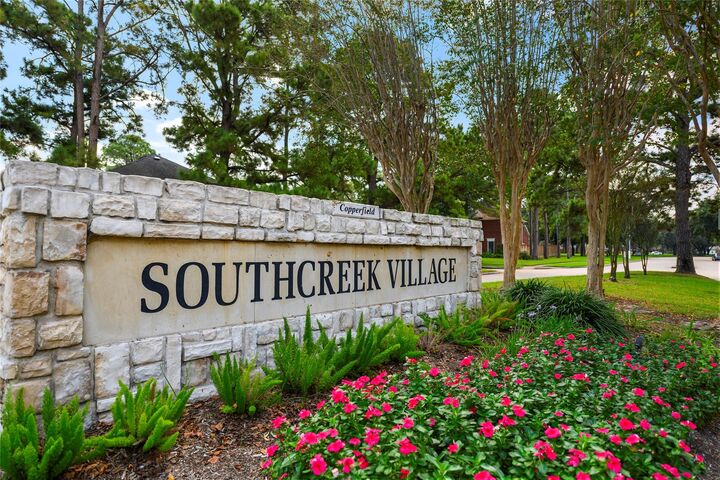
Copperfield
Copperfield
Listed By
Kevin Starr, Coldwell Banker Realty
Source
HOUSTON
Last checked Oct 1 2026 at 10:45 AM GMT+0000
HOUSTON
Last checked Oct 1 2026 at 10:45 AM GMT+0000
Bathroom Details
- Full Bathrooms: 2
Interior Features
- Dryer Included
- Refrigerator Included
- Washer Included
- Dishwasher
- Microwave
- Disposal
- Laundry: Washer Hookup
- Laundry: Gas Dryer Hookup
- Laundry: Electric Dryer Hookup
- Primary Bed - 1st Floor
- Gas Cooktop
- Gas Oven
Subdivision
- Copperfield
Lot Information
- Cul-De-Sac
- 0 Up to 1/4 Acre
Property Features
- Fireplace: 1
- Fireplace: Gas
- Fireplace: Gas Log
- Foundation: Slab
Heating and Cooling
- Natural Gas
- Electric
Homeowners Association Information
- Dues: $795/Annually
Flooring
- Carpet
- Vinyl
- Tile
- Wood
Exterior Features
- Roof: Composition
School Information
- Elementary School: Lowery Elementary School
- Middle School: Aragon Middle School
- High School: Langham Creek High School
Garage
- Attached Garage
Parking
- Total: 2
- Attached
Stories
- 2
Living Area
- 1,405 sqft
Location
Disclaimer: Copyright 2026 Houston Association of Realtors. All rights reserved. This information is deemed reliable, but not guaranteed. The information being provided is for consumers’ personal, non-commercial use and may not be used for any purpose other than to identify prospective properties consumers may be interested in purchasing. Data last updated 10/1/26 03:45


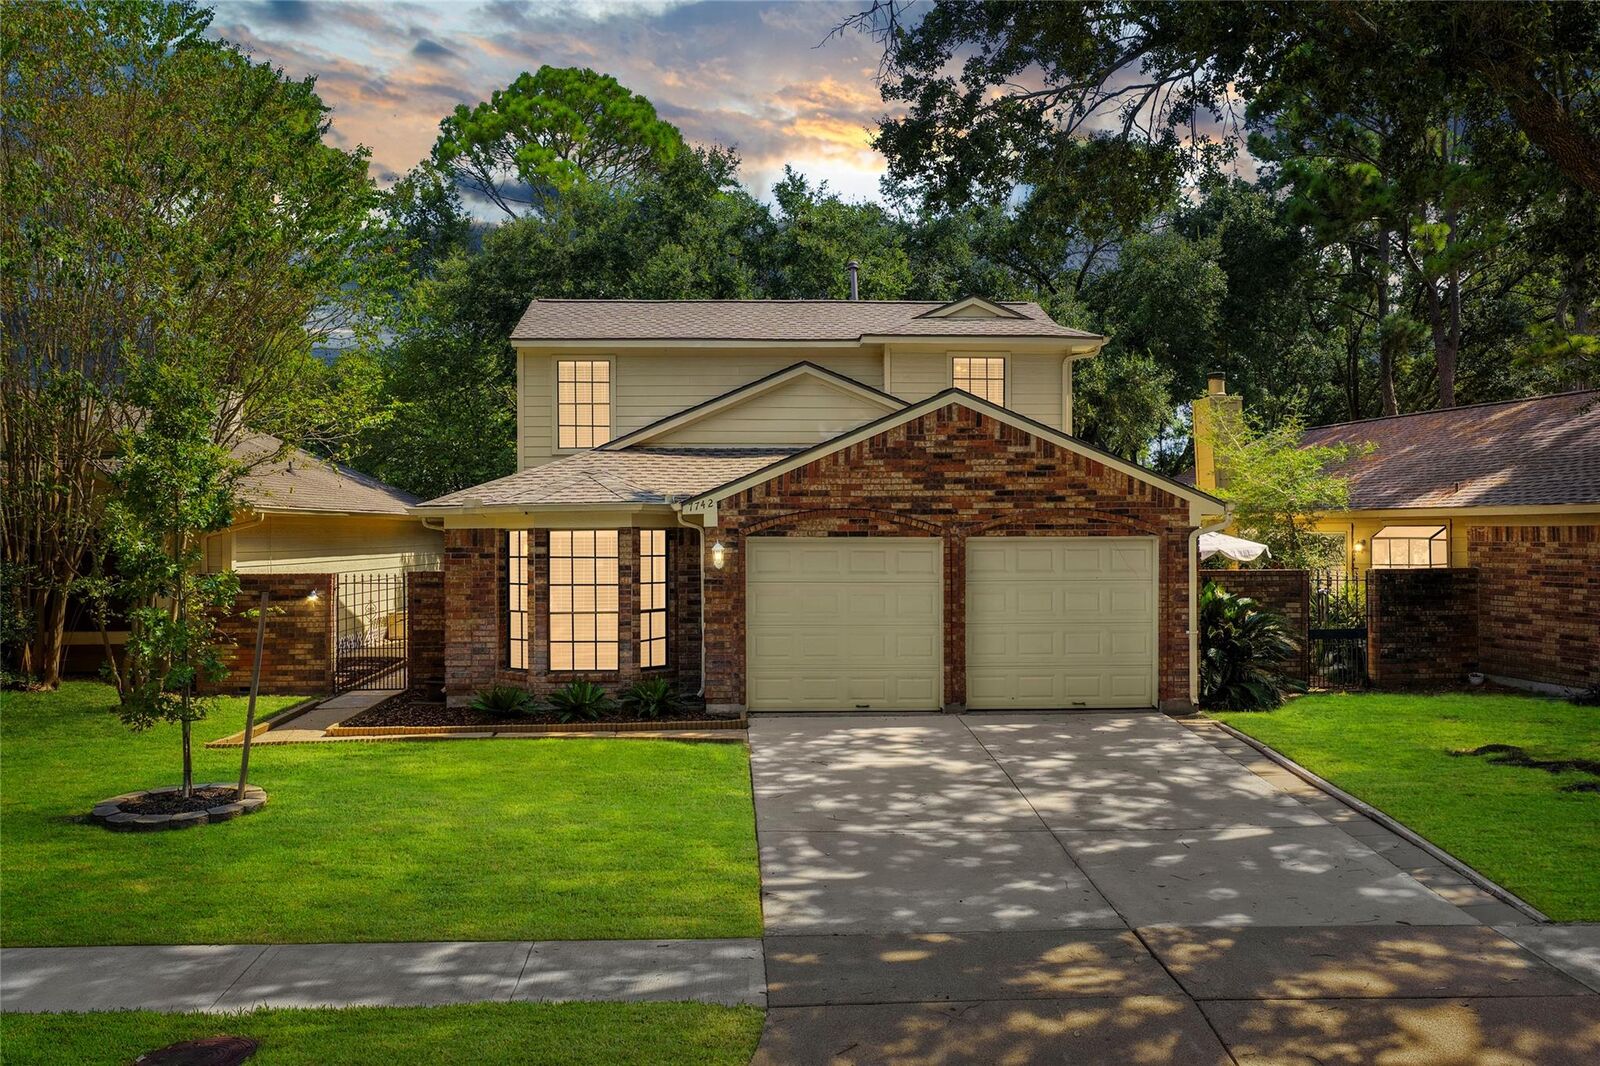
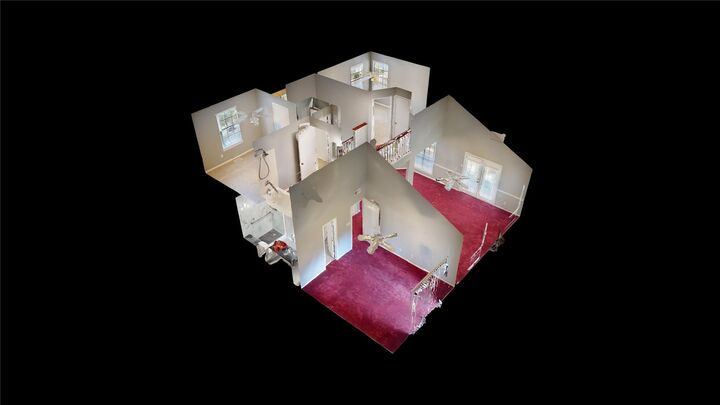
Upstairs you are greeted with a wood floor landing, 2 bedrooms & a shared bathroom. 2-stall garage (washer and dryer included), recent shingles (2025), Hardie plank. Gated entry to the home provides added security. Nice sized backyard w/ plenty of room for the fur babies. Conveniently located near retail, restaurants, & grocery stores. Highly rated CyFair schools. Perfect starter home or place for your later years. This beauty has something for everyone. Don’t miss the 3-D virtual tour with floor plan and the YouTube video. Make your appointment now!